
White City Residence
Developer
Habas Group
Design Architect
Y.A. Yashar Architects (1991) Ltd.
Location
Tel Aviv, Israel
At Yashar Architects, we work in a professional and creative environment to deliver innovative design solutions that are perfectly built on time and on budget. Equipped with strong design skills and sound professional expertise, we create dynamic spaces for work, live and interact. Our projects range in scale and encompass retail, commerce, residence, office buildings, hotels and resorts, urban andinterior design, in Israel and abroad
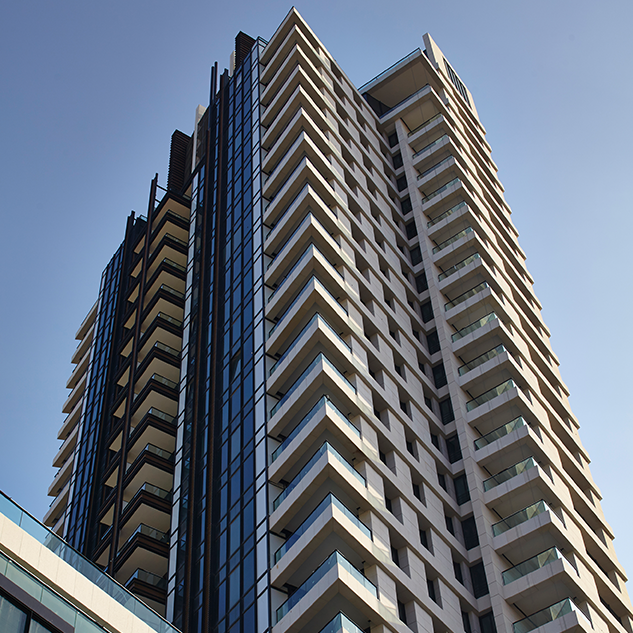
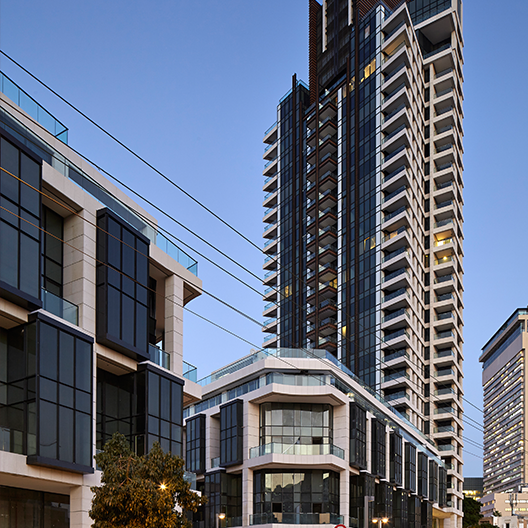

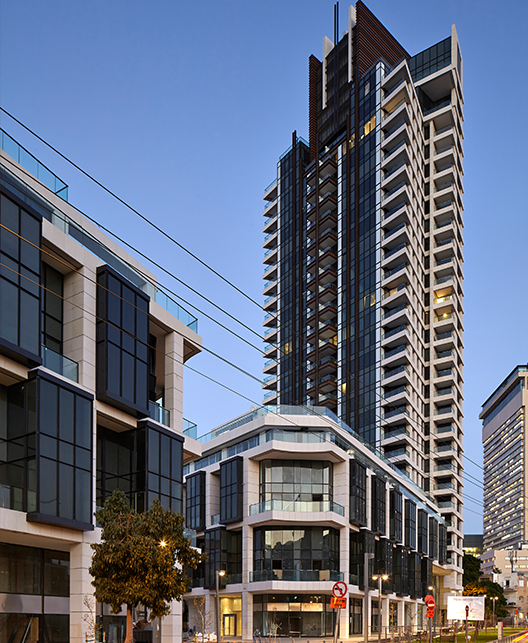
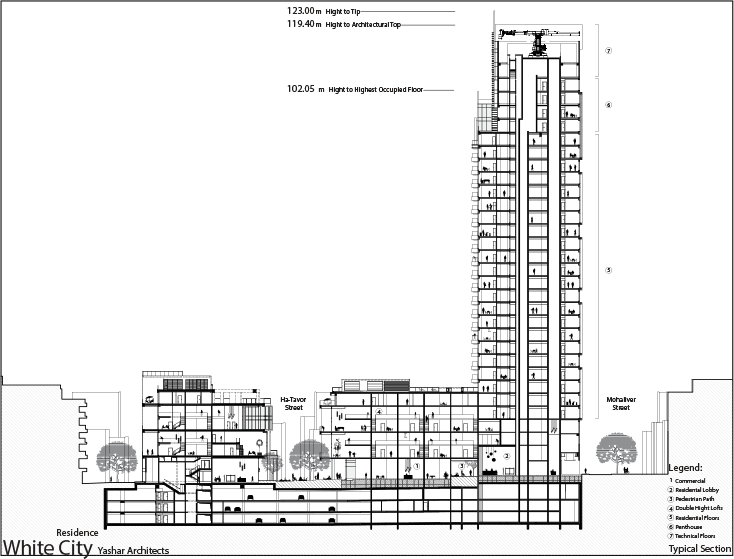
The low rise buildings become a part of the street life along the boulevard, allowing for a subtle transition from the street to the tower above. They were planned to continue the typical street section that characterizes Tel Aviv, allowing for public amenities at street level including commercial shop fronts, as well as services for the local community such as a public kindergarten and a synagogue. Additionally, a pedestrian pathway cuts directly through the building to connect Elchanan Boulevard with the neighborhood to the north, allowing people to flow through the continuous urban fabric. By including these public programs, the buildings service the community at large beyond the private residents
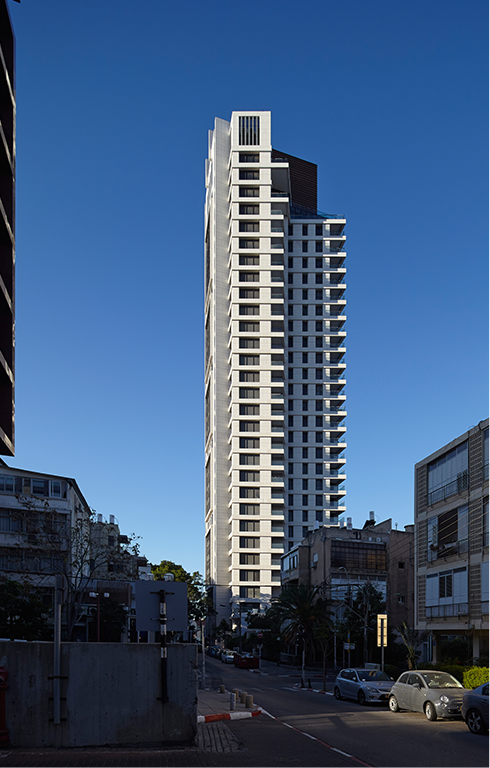
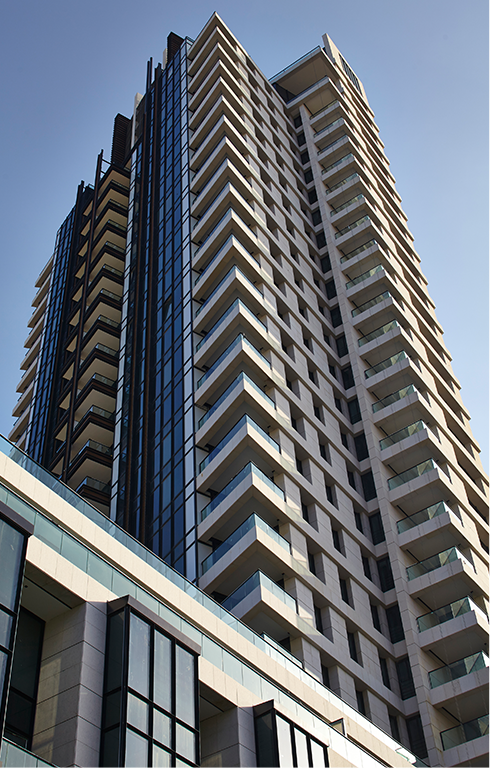
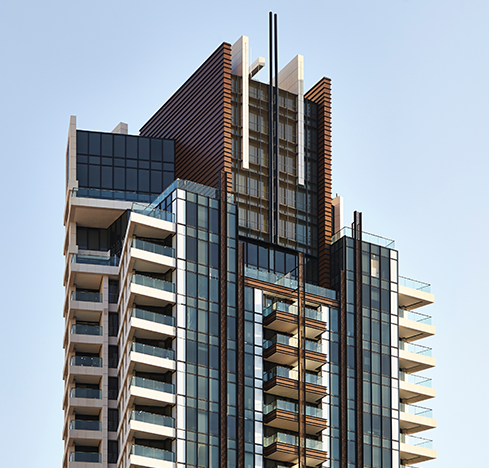
On the rooftop of the low rise buildings the residents can enjoy a pool and its surrounding deck. Beyond the rooftop pool, the "White City" tower reaches a height of 123 meters with a typical tower floor plan that was inspired by the form of an open hand to the west, ensuring that all 6 apartments per floor enjoy grand panoramic views of the Mediterranean Sea and Old Jaffa. The tower rises up to the penthouse level, where the massing of the tower steps back as it gradually reaches its peak
Information
Project Details
1st. Rotschild Boulevard.
1st. Rotschild Boulevard.
Tel-Aviv
Israel Residential/ Office/ Retail
Project Team
Habas Group
Habas Group
Y.A. Yashar Architects.
Zvi Hemli Consulting Engineers Ltd.
M.Doron - I.Shahar (M) / D.Bar-Akiva (E) / Y.Elisha - S.frenkel (P)9
Habas Group
Habas Group
Green Building – Dr. Josef Soker. Top Consulting Eng/ Interior Design –
Orly Shrem Architects.
Measurements
M 120.15
M 111.79
M 122
M 32
6
Building Period
2004
2007
06/2010
Name Of Building
Address City
Country Building
Function
Owner
Developer
Design Architects
Structural Engineer
MEP Engineers
Main Contractor
Project Manager
Other Consultants